


About the Studio
Designing With Intention.
An architecture, interior design and turnkey construction studio in Kondapur, Hyderabad — creating spaces that are calm, purposeful and built to last.
The Studio
We believe good design is quiet, considered and deeply personal — shaped by the people who live in it, the land it sits on and the craft with which it is made.
Our studio brings together architects, interior designers and site engineers under one roof. We design independent homes, villas, apartments and workplaces across Hyderabad, and we stay involved from the first conversation to the day we hand over the keys.
Working as one integrated team means decisions are made with full knowledge of design, cost and construction. It allows us to protect the integrity of every idea as it moves from sketch to site — and gives our clients a single, accountable partner throughout the journey. We take on a limited number of projects at a time so each one receives the attention it deserves.
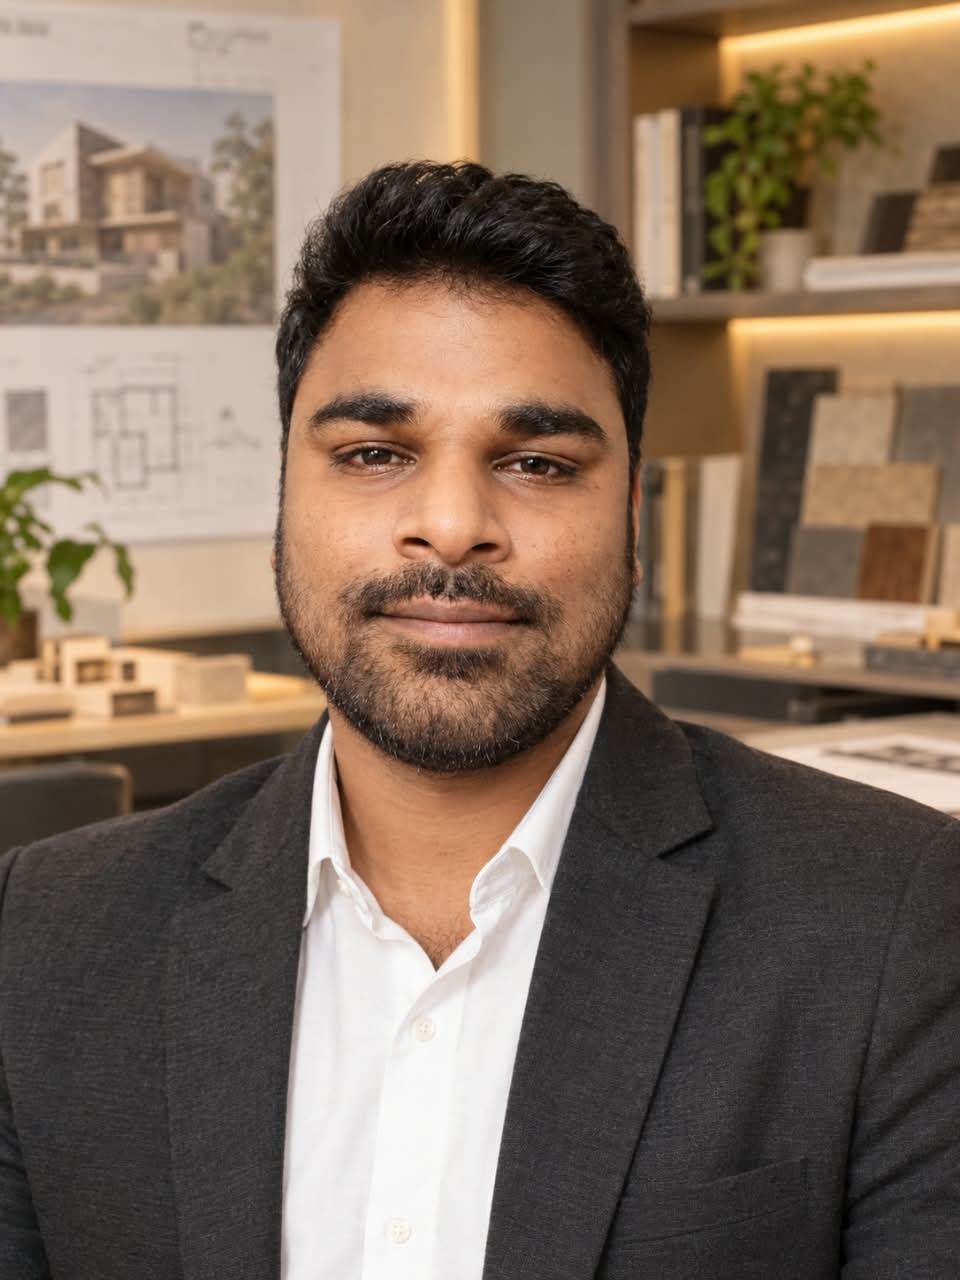
About the Principal Architect
M. Hitesh Reddy
Architect & Interior Designer
With over a decade of experience in architecture and design, M. Hitesh Reddy leads the studio with a thoughtful approach focused on functionality, context and refined spatial experiences.
He is the Principal Architect of the studio, bringing more than ten years of professional experience across architecture and interior design. His work combines practical planning, creative thinking and a strong understanding of the character of each project.
During his architectural education, he was actively involved with the National Association of Students of Architecture (NASA), serving as Unit Secretary. The experience strengthened his understanding of leadership, collaboration and architectural practice.
His academic journey also included participation in national-level design competitions, exposing him to diverse briefs, ideas and approaches. These experiences continue to influence his design philosophy today.
His approach is rooted in continuous learning, collaboration and practical experience — creating spaces that are visually considered, functional and responsive to the people and context they serve.
Functional, practical and context-responsive — with attention to the requirements of each project.
- 10+ Years
- Professional Experience
- B.Arch · 2015
- NIT Nagpur
- NASA
- Leadership & Collaboration
- Design Focus
- Functional & Context-Responsive
Philosophy
Three Principles Guide Every Project.
Whether we are planning a villa, detailing a kitchen or supervising a slab, the same principles shape our decisions.
Context
Every site, climate and family is different. We design in response to orientation, light, breeze and the way you actually live — never from a template.
Clarity
Simple plans, honest materials and clear communication. We explain options, costs and trade-offs so you can make confident decisions.
Craft
Details make the difference. We draw, specify and supervise carefully so that what is built matches what was imagined.

Architecture Expertise
Buildings Rooted in Place.
Our architects design residences, villas and commercial buildings that respond to Hyderabad’s climate and context — with careful attention to planning, proportion and buildability.
From site analysis and approval drawings to detailed construction documentation, we provide complete architectural services and remain involved on site until completion.

Interior Expertise
Interiors Designed Around Life.
Our interior designers plan homes and workplaces from the inside out — layouts first, then joinery, lighting, materials and furnishings that bring warmth and personality.
Every piece of joinery is drawn to fit, every material is chosen for how it ages, and every room is designed to be lived in comfortably.

Turnkey Execution
Delivered by the Team That Designed It.
Our turnkey division manages civil construction, MEP, carpentry, finishes and procurement — coordinated by project managers and supervised by our own engineers.
One team, one schedule and one point of accountability means fewer surprises, faster decisions and a finished space that stays true to its design.
How We Work
Our Approach
A clear, collaborative process that keeps you informed and involved — from the first conversation to the final detail.
-
01
Discover
We listen first — understanding your aspirations, routines, site, budget and timeline in detail.
-
02
Concept
Ideas take shape through sketches, massing studies, zoning and reference imagery.
-
03
Design
Plans, elevations, interiors and 3D visualisations are refined together with you.
-
04
Develop
Detailed drawings, specifications and estimates translate design into buildable information.
-
05
Execute
Our site team coordinates construction, interiors and procurement with daily supervision.
-
06
Deliver
Quality checks, snag resolution, styling and a clean, documented handover.
Quality Commitment
Built Carefully, Checked Thoroughly.
Quality is not a final inspection — it is a habit practised at every stage. Our commitment is simple: transparent communication, honest estimates and work we are proud to put our name to.
- Itemised estimates agreed before work begins
- Approved material samples for every key finish
- Stage-wise quality checklists on site
- Regular progress reports with photographs
- Documented snag list and clean handover


Start Your Project
Let’s Begin With a Conversation.
Tell us about your site, your space or your idea — we will help you shape what comes next.
